

A modern bathroom featuring a white vanity with a sink, a large mirror, hanging pendant lights, a toilet with decorative candles, a bathtub with a glass partition, marble walls and floor, a window with glass blocks, and a circular ceiling light.

S Filmore Way
Double bathroom remodel in Denver, completed by myself and the team at Patina Build. Both bathrooms were completely gutted and remodeled with Italian Carrara marble, heated floors and high end plumbing fixtures.

A bathroom with black toilet, black bathtub, black tile flooring, gray tiled walls, white sink cabinet, and a small window.

A small, enclosed shower with tan tiled walls and a glass door, featuring a shower head, control handle, and a towel hanging on a hook.

A bathroom under renovation with a bathtub filled with debris, a black toilet, and exposed walls, with construction dust and debris on the floor.

A bathroom under construction showing exposed wood framing, a drain in the concrete floor, and a power drill on the floor.

A bathroom shower area with a glass door, gray marble tiles on the walls, small round white and gray tiles on the shower floor, a drain in the center, and a beige bathroom mat outside the shower.

A walk-in shower with marble tile walls and floor, glass door with handle, and multiple shower fixtures.
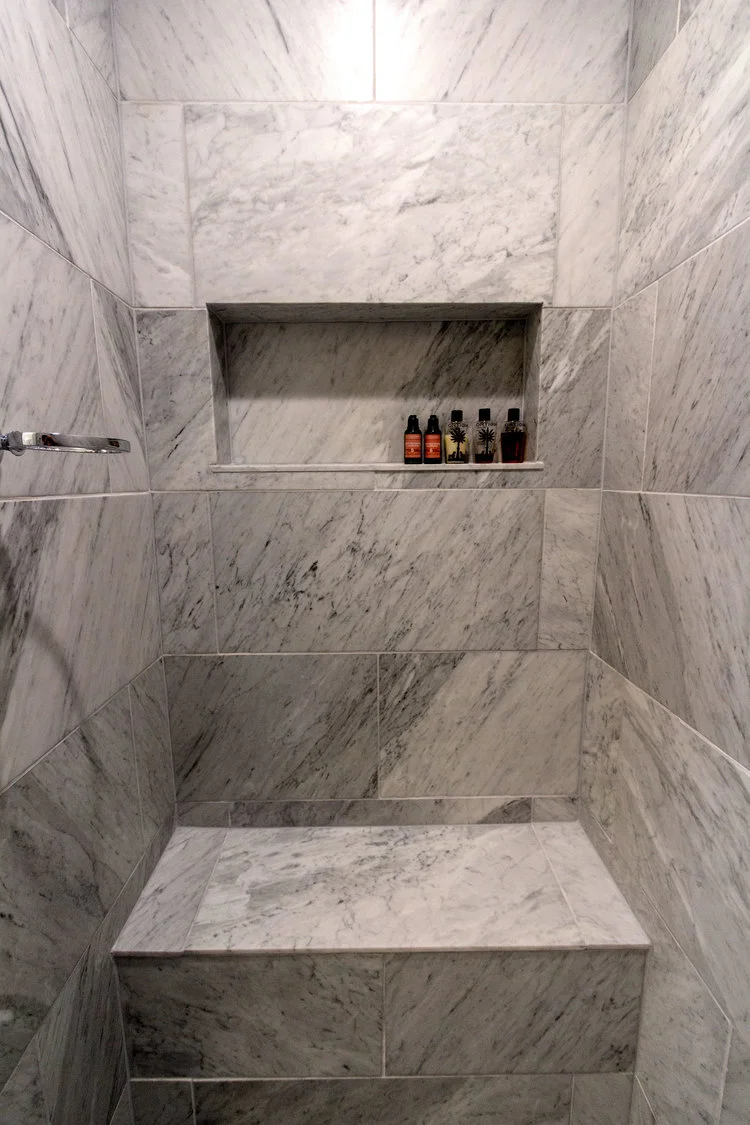
A marble shower with a built-in niche holding small bottles and a bench at the bottom.

Marble shower with multiple showerheads, including a ceiling rain shower, a handheld shower, and several body spray jets.

Shower with a handheld showerhead, three knobs with white teardrop handles, and a marble tiled wall.

Bathroom with a white toilet, white towels hanging on a towel rack, a gray rug, and a white vanity with a mirror above.

Small bathroom with white walls, a mirror, a white vanity with a sink, a hand towel, soap dispenser, and hanging pendant lights.

Bathroom with a shower and toilet, marble walls, glass shower door, small window, and decorative candles on toilet tank.

Marble tiled walk-in shower with a silver showerhead and a glass block window.

Close-up of a shower control panel with a round handle and two markings for hot and cold water, mounted on a marble wall above a bathtub drain.

Close-up of a marble shower wall with a recessed niche containing toiletries, and a chrome shower handle.

Guest House
The Guest House job was a complete scrape and remodel completed by myself and the team at Patina Build. It was taken down to the studs, new electrical, plumbing, flooring, windows, drywall etc. Check out the before photo (showing where the kitchen is) for a full visual of the scope.

Interior of a room under construction with exposed wooden framing, insulation, and electrical wiring. No finished walls or flooring are present.

Kitchen countertop with four electric burners, a knife block with knives, a knife sharpener, a glass jar with a lid, a stainless steel faucet, and a marble backsplash.

Living room with white curtains, a dark gray sofa with yellow, striped, and multi-colored pillows, a wooden floor, a striped rug, and a green potted plant on a side table.

A neatly made bed with white pillows and a light gray bedspread. Two white nightstands with a folded towel and a small lamp are on either side, with a fan beside the left nightstand. The room has white walls and light wood flooring.

A bedroom with a skylight, four ceiling lights, a bed with white pillows and a beige comforter, a chair with a blue blanket, a potted plant, a small table with towels, and a colorful area rug on hardwood flooring.

Bedroom with a large bed, white pillows, white side table with a lamp, hardwood floor, and a sitting area with a red armchair in a bright room with white curtains.

A small, modern bathroom with dark blue walls, a white toilet, a small white sink with a mirror above it, a wall-mounted cabinet, a white towel hanging on a hook, a window letting in natural light, and a blue rug on the floor.

Bathroom shower with white subway tile walls, a black ceiling, a built-in black shelf, and a curved shower curtain rod.

View of pink and purple clouds in a sunset sky through a window, with string lights hanging outside.

Hudson St
Full kitchen remodel completed by myself and the team at Patina Build. It was an older A Frame house with dark cabinets and tile countertops. The owners took a wonderfully, bold approach to their remodel with green cabinets and brass accents. We couldn’t be happier with the results.

A man standing at a kitchen counter with his hand on his chin, surrounded by kitchen items including a sink, cutting boards, and a refrigerator covered with pictures and magnets.

Woman with blonde hair wearing a black hat and white blouse standing in a kitchen with dark wooden cabinets, white sink, and various appliances and items on the counter.

Kitchen with green cabinets, open shelves, stainless steel appliances, a white backsplash, and a wooden countertop with fruits in a bowl.

Live Oak's work: a Kitchen with a wooden countertop, fruit bowl, blender, and brass faucet. Live Oak Renovations offers Austin sustainable, professional renovation and homebuilding.

Live Oak's work: A modern kitchen with green cabinets, a white countertop, a stainless steel stove, and open wooden shelves filled with various cookware and containers. Live Oak Renovations offers Austin sustainable, professional renovation and homeb

A kitchen with white subway tile walls, green lower cabinets with gold handles, and open wooden shelves holding pots, dishes, and jars. Stainless steel stove with oven, and a white countertop with various kitchen appliances and utensils. A door with a cream-colored curtain is on the right.

Live Oak's work: Wooden shelves on a white tiled wall with various decorative items, including a framed photo of a young boy, gray ceramics, small figurines, a candle, and a blue container with office supplies.

Modern kitchen with green cabinetry, white countertops, and a farmhouse sink. There is a red and black rug on the floor and various kitchen appliances and items on the counter, including a blender, coffee machine, and a bowl of fruit. The space has hanging lights and open shelves, with a wall-mounted TV and a staircase in the background.

Work from Live Oak: Open kitchen drawer with vegetables, a bowl, and utensils, near a sealed freezer with packaged food, and part of a marble countertop and a red patterned rug on the floor. Live Oak Renovations offers Austin sustainable building.

Kitchen with white farmhouse sink, gold faucet, green cabinetry, white marble countertop, and a colorful patterned rug. Live Oak Renovations offers Austin sustainable, professional renovation and homebuilding.

River House
Full interior remodel of a small residence located on the Gunnison River, completed by myself and the team at Patina Build. The house was completely gutted and remodeled from the bones. See the following before photos for a full scope of the project.

Room under construction with exposed wall studs, pink insulation, a ladder, and construction tools. Live Oak Renovations offers Austin, Texas sustainable, professional renovation and homebuilding.

Live Oak's work: Interior of a house, with exposed walls and construction supplies, a red ladder, and a black dog standing by the window. Live Oak Renovations offers Austin, Texas sustainable, professional renovation and homebuilding.

Live Oak's work: Bathroom under renovation with exposed plumbing and insulation, no fixtures yet. Live Oak Renovations offers Austin, Texas sustainable, professional renovation and homebuilding.

Live Oak's work: Interior view of a kitchen undergoing renovation, with exposed wall framing, construction tools, and a refrigerator. Live Oak Renovations offers Austin, Texas sustainable, professional renovation and homebuilding.

Live Oak's work: A modern kitchen with white subway tile backsplash, a stainless steel range hood, black stove, a gray countertop, open wooden shelves with spices and decor, a small window above the sink, and various kitchen items.

From Live Oak: a modern kitchen with stainless steel refrigerator, white cabinets, open wooden shelves with dishes and glasses, marble countertop, sink, paper towel holder, window, and stove.

From Live Oak: Kitchen wall with two wooden open shelves holding glasses, cups, bowls, a framed picture, and a small bottle; countertop with a Keurig coffee maker, a toaster, and a basket, with electrical outlets.

From Live Oak: Narrow hallway with hardwood floors, a door with a window at the end, and closet doors on the right side. Live Oak Renovations offers Austin, Texas sustainable, professional renovation and homebuilding.

A bedroom with a large bed with a dark wood headboard, blue quilt, floral pillowcases, and decorative pillows. There is a nightstand with a lamp and a small decorative item. Bright windows with sheer white curtains and blinds are in the background, and a ceiling fan with a light is above.

A bedroom with a bed, two matching nightstands, a window with blinds, and a ceiling fan. Live Oak Renovations offers Austin, Texas sustainable, professional renovation and homebuilding.

Live Oak's work: Living room with a dining table, chairs, a sofa, a wall-mounted TV, windows, a sliding door leading outside, a cross on the wall, and a ceiling fan, with natural light coming in.

From Live Oak: Bright living room with large windows, beige furniture, a ceiling fan, and a view of trees outside. Live Oak Renovations offers Austin, Texas sustainable, professional renovation and homebuilding.

Living room with beige sofas, patterned pillows, a coffee table with magazines, a flat-screen TV, and artwork on the walls. An open dining area with wooden chairs and a kitchen in the background.

From Live Oak: Kitchen corner with white cabinets, wooden open shelves, a black coffee maker, a toaster, and a stainless steel sink with a faucet next to a window. Live Oak Renovations offers Austin, Texas sustainable building and remodeling.

Modern bathroom with light gray cabinets, a white sink, and a large mirror above the sink. To the right, a toilet with a toilet paper roll. On the wall behind the toilet, a wooden hook rack. In the corner, a glass-enclosed shower with a grey towel hanging on the door handle. The floor is tiled in dark grey, and the walls are painted white.

From Live Oak: A modern walk-in shower with white subway tile walls, a built-in shampoo niche, a glass door, a silver grab bar, a spotted pebble floor, and a drain in the center. Live Oak Renovations offers Austin, Texas building and remodeling.

From Live Oak: Shower with white subway tile walls, a round showerhead, and a control knob. Live Oak Renovations offers Austin, Texas sustainable, professional renovation and homebuilding.

Close-up of a shower floor with small black and white pebble tiles, a round metal drain, and white subway tiles on the walls. Live Oak Renovations offers Austin, Texas sustainable, professional renovation and homebuilding.

Bathroom shower area with white subway tiles, a round showerhead, and a control knob, adjacent to a vanity with a mirror, countertop, and sink. Live Oak Renovations offers Austin, Texas sustainable, professional renovation and homebuilding.

From Live Oak: Wall with white subway tiles and built-in shelf in a shower area. Live Oak Renovations offers Austin, Texas sustainable, professional renovation and homebuilding.

Madison St Basement
Full basement remodel completed by myself and the team at Patina Build. The remodel involved a complete demolition and rebuild. New walls, doors, lights carpet etc. We think it turned out pretty nice!

Interior of a basement undergoing renovation, with exposed ceiling beams, pipes, bricks, construction tools, a person working, and unfinished walls. Live Oak Renovations offers Austin, Texas sustainable, professional renovation and homebuilding.

Basement under renovation with exposed wooden beams, brick walls, concrete floor, and construction lighting. A man is working in the background near a doorway. Live Oak Renovations offers Austin, Texas sustainable renovation and homebuiding.

Bedroom with gray walls, a wooden four-poster bed with matching cushions and bedding, a small dark wood nightstand, a wooden dresser, and a window with a white frame. Live Oak Renovations offers Austin, Texas sustainable building and remodeling.

Interior of a bedroom with a bed, wooden dresser, closet with wooden doors, and doorway leading to another room, with neutral-colored walls. Live Oak Renovations offers Austin, Texas sustainable, professional renovation and homebuiding.

Empty closet with wire shelving and a beige carpet, visible from a doorway with a wooden cabinet on the right. Live Oak Renovations offers Austin, Texas sustainable, professional renovation and homebuilding.

Interior of a room with beige carpet, white walls, and white doors, including an open closet door and a closed door. A beige upholstered armchair with dark wooden armrests and legs is next to a small dark wood side table with a blue lamp.

Living room with a brick fireplace, two small windows, and four ceiling lights. Live Oak Renovations offers Austin, Texas sustainable, professional renovation and homebuilding.
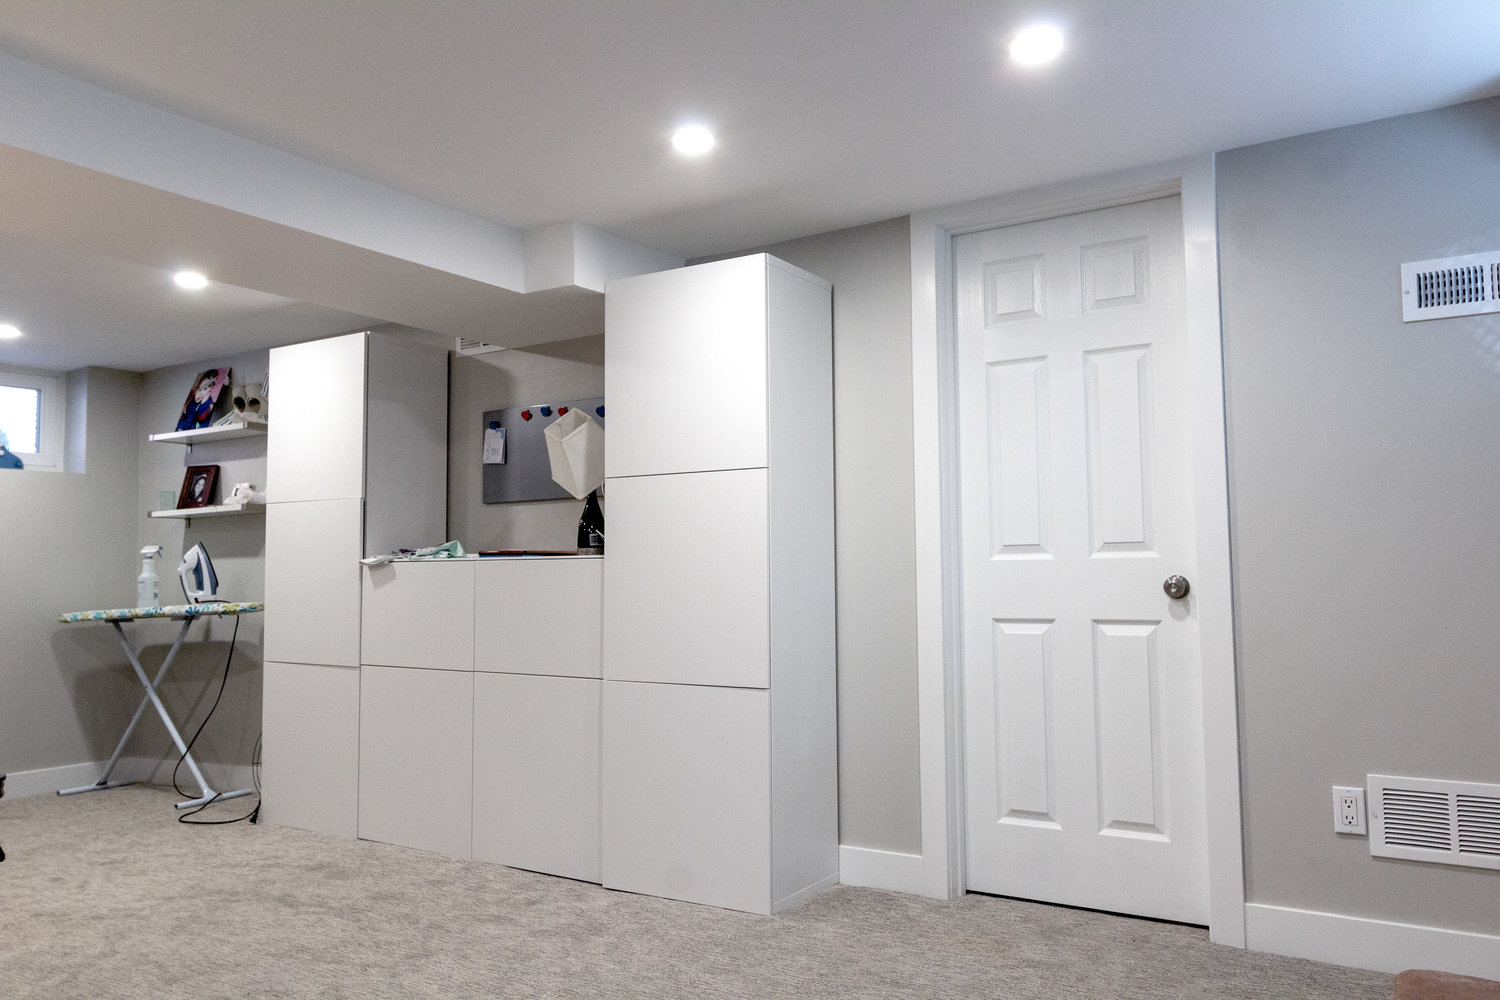
Basement with white cabinets, door, ironing board, and shelves. Live Oak Renovations offers Austin, Texas sustainable, professional renovation and homebuilding.

Home basement sewing and craft workspace with a sewing machine, work table, pegboard, and staircase. Live Oak Renovations offers Austin, Texas sustainable, professional renovation and homebuilding.

A craft room with a table, sewing machine, and sewing supplies, against light gray walls, a brick fireplace, and a pegboard on the wall. Live Oak Renovations offers Austin, Texas sustainable, professional renovation and homebuilding.

6th Ave Church
The 6th Ave Church involved gutting and remodeling a second story hallway, completed by myself and the team at Patina Build. Five closets were added, all new drywall, flooring, and lighting were installed.

Empty hallway with white walls, wooden floor, white doors with black hinges and knobs, small arched stained glass window, radiator, fire extinguisher, and ceiling lights. Live Oak Renovations offers Austin, Texas sustainable, professional renovation.

A hallway with a row of white closet doors with black knobs and a wood floor, ending at a staircase with a wooden railing and a blue wall. Live Oak Renovations offers Austin, Texas sustainable, professional renovation and homebuilding.

Williams St
Williams St was a kitchen and bathroom remodel, completed by myself and the team at Patina Build. We removed a wall between the kitchen and living room, and completely redid the kitchen and bathroom.
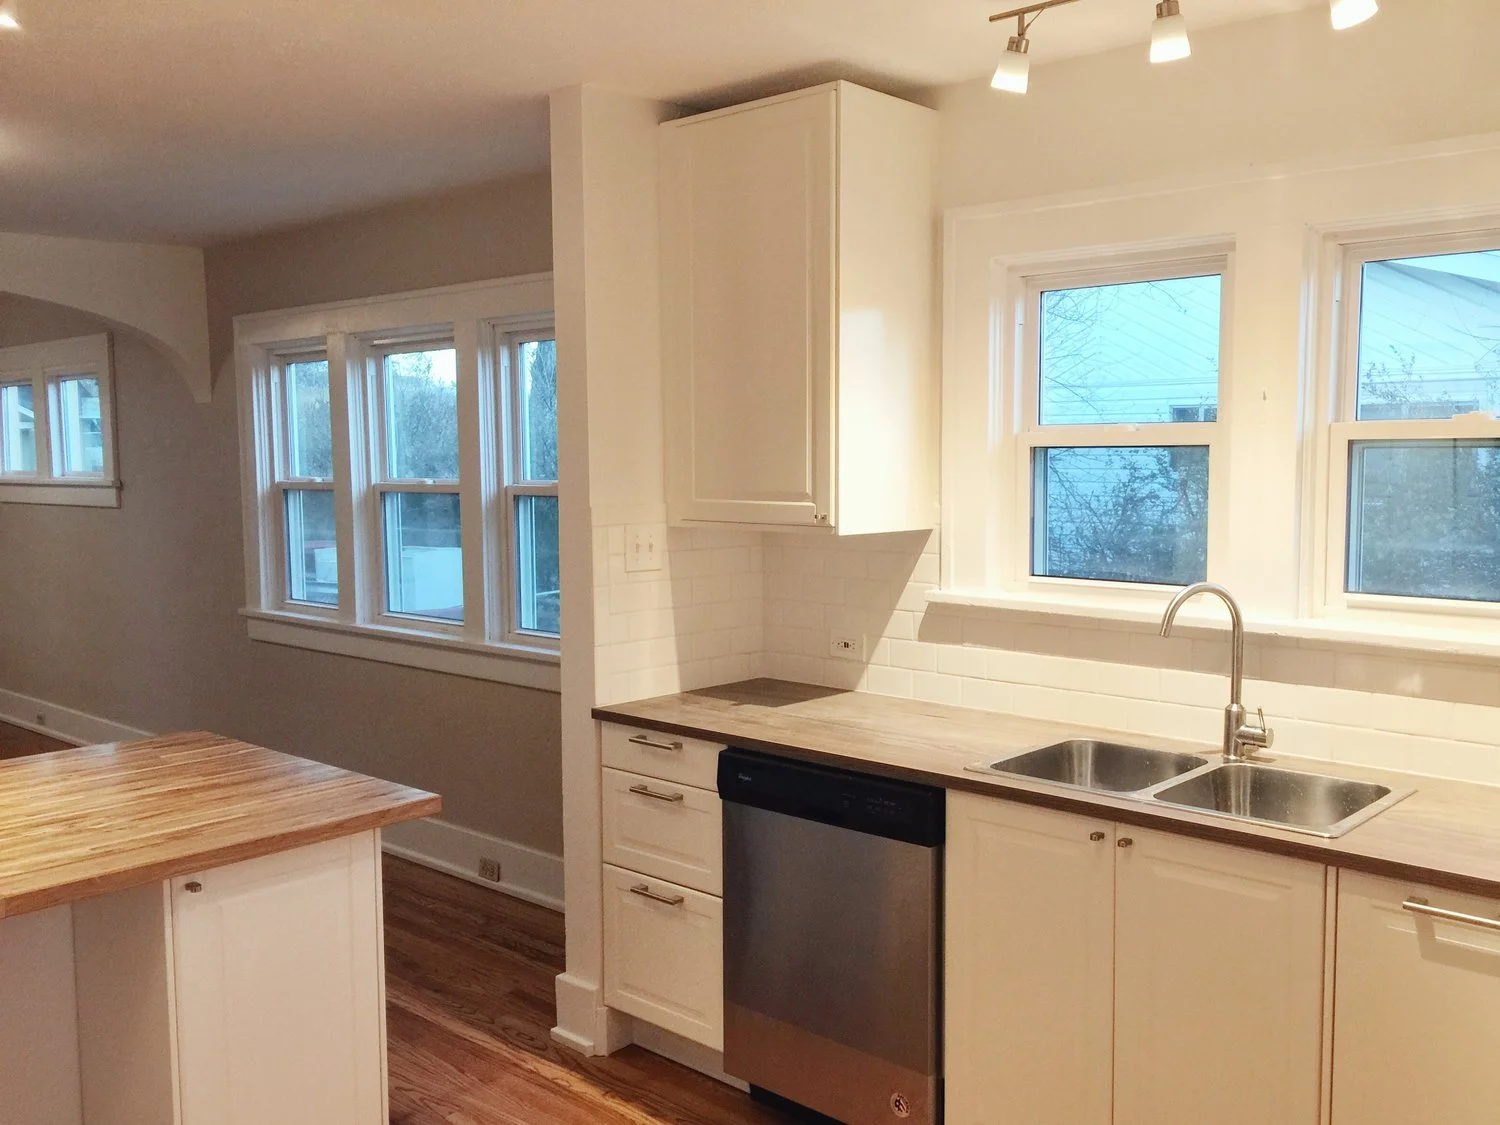
From LIve Oak: Kitchen with wooden countertops, white cabinets, a double sink, dishwasher, and large windows showing an outdoor view. Recessed lighting installed on the ceiling. Part of a dining room with a wooden table.

Kitchen area with wooden floors, white cabinets, stainless steel oven, range hood, and a small kitchen island. There is a window and a thermostat on the wall. Live Oak Renovations offers Austin, Texas sustainable renovation and homebuilding

A small bathroom with a white toilet, a bathtub with a showerhead, a frosted window, and wood flooring. Live Oak Renovations offers Austin, Texas sustainable, professional renovation and homebuilding.
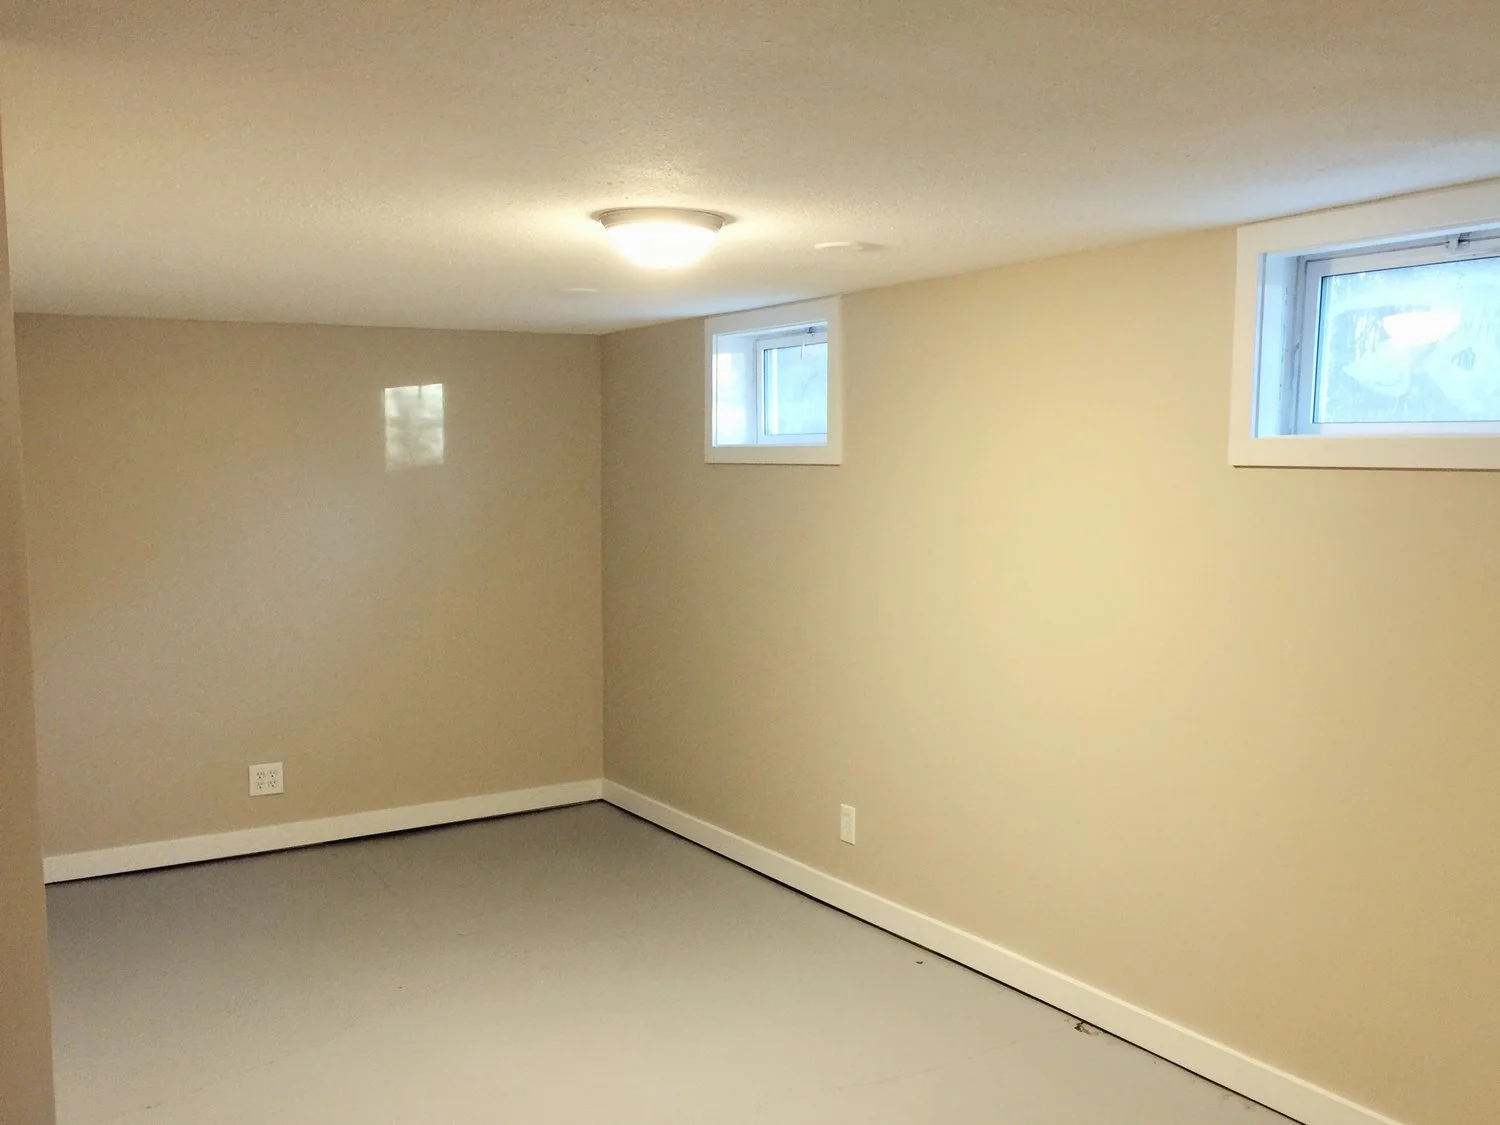
Empty room with beige walls, two small windows near the ceiling, a ceiling light, and baseboard heating. Live Oak Renovations offers Austin, Texas sustainable, professional renovation and homebuilding.

Empty room with beige walls, light grey flooring. There is a small window or opening in the upper right corner letting in some natural light. Live Oak Renovations offers Austin, Texas sustainable, professional renovation and homebuilding.